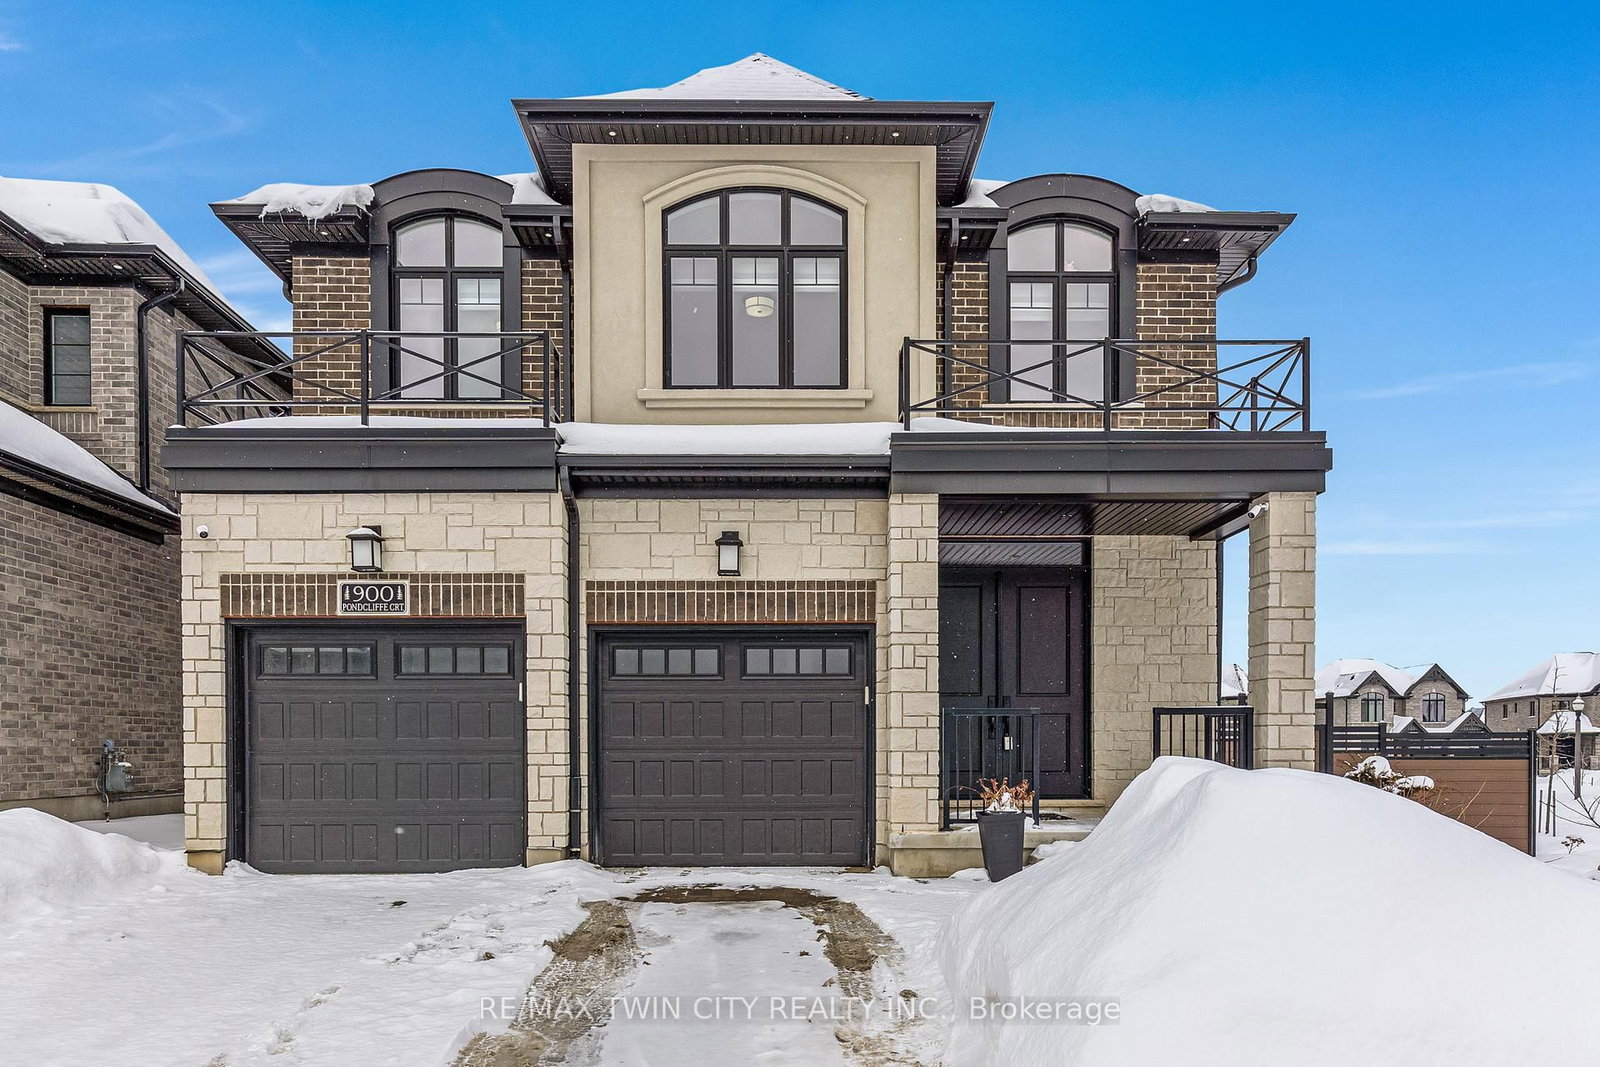
<-- style PDP --> 19 Sitler Street, Kitchener - Detached for sale for $1,099,999
  • new
  • for sale

19 Sitler Street

Kitchener, Ontario, N2R 0T2 -

$1,099,999

  • Neighbourhood

  • Major Intersection

    Fischer Hallman / Rosenberg W

  • Listed Since: 1 day(s)

  • Last update: today

Overview

  • Property Type

    Detached, 2-Storey

  • Bedrooms

    4

  • Bathrooms

    4

  • Basement

    Full + Unfinished

  • Kitchen

    1

  • Total Parking

    4 (2 Attached Garage)

  • Lot Size

    36.17x98.62 (Feet)

  • Taxes

    $7,280.00 (2025)

  • Type

    Freehold

Property Description

Property description for 19 Sitler Street, Kitchener

Welcome to the largest floor plan in the neighborhood-an absolute masterpiece offering approximately 2,700 sq. ft. of exquisitely designed living space. From the moment you step inside, this radiant, sun-drenched home captivates you with its perfect blend of elegance and functionality. The main level boasts airy 9ft ceilings, beautiful natural-finish engineered hardwood floors, and a seamless open-concept layout centered around a cozy gas fireplace. The chef-inspired modern kitchen is a design enthusiast's dream, featuring timeless, owner-curated finishes, a massive central island, and premium styling. For ultimate daily convenience, enjoy a dedicated mudroom with direct garage access. The luxury continues upstairs with rare 9ft ceilings on the second floor, hosting 4 incredibly spacious bedrooms-each complete with walk-in closets-and 3 full washrooms. Indulge in the 4-piece and 5-piece ensuite baths, beautifully upgraded with deep soaking tubs and sleek glass-door showers. A dedicated second-floor laundry room adds effortless convenience to your daily routine. Nestled in a highly desirable, newly developed Kitchener community, you are just a short drive from vibrant shopping plazas and top-rated public schools. Don't miss the chance to own the crown jewel of the neighborhood!

Listed by RE/MAX REAL ESTATE CENTRE INC.

  • MLS #

    X13239446

  • Sq. Ft

    2500-3000

  • Sq. Ft. Source

    MLS

  • Lot Irregularities

    n/a

  • Year Built

    New

  • Pool

    None

  • Drive

    Pvt Double

  • Garage

    Attached, 2 spaces

  • Total Parking

    4

  • Family Room

    N

  • Den

    N

  • Exterior

    Brick

  • Fireplace

    Y

  • Roof

    Asphalt Shingle

  • Foundation

    Concrete

  • Elevator

    n/a

  • Water View

    n/a

  • Laundry Level

    Upper

  • Heat

    Forced Air

  • A/C

    Central Air

  • Water

    Municipal

  • Water Supply

    n/a

  • Sewers

    Sewers

  • Central Vac

    N

  • Great Rm

    5.23 x 5.18 ft Main level

    hardwood floor, Fireplace, Window

  • Kitchen

    3.3 x 5.18 ft Main level

    hardwood floor, B/I Appliances, Centre Island

  • Dining

    4.37 x 3.15 ft Main level

    hardwood floor, Window, O/Looks Dining

  • Den

    3.35 x 2.54 ft Main level

    hardwood floor, Separate Rm, Window

  • Primary

    5.41 x 5.18 ft 2nd level

    Broadloom, W/I Closet, 5 Pc Ensuite

  • 2nd Br

    3.68 x 3.68 ft 2nd level

    Broadloom, W/I Closet, Window

  • 3rd Br

    3.51 x 3.4 ft 2nd level

    Broadloom, Closet, Window

  • 4th Br

    2.79 x 3.73 ft 2nd level

    Broadloom, W/I Closet, Window

  • MLS #

    X13239446

  • Sq. Ft

    2500-3000

  • Sq. Ft. Source

    MLS

  • Lot Irregularities

    n/a

  • Year Built

    New

  • Pool

    None

  • Drive

    Pvt Double

  • Garage

    Attached, 2 spaces

  • Total Parking

    4

  • Family Room

    N

  • Den

    N

  • Exterior

    Brick

  • Fireplace

    Y

  • Roof

    Asphalt Shingle

  • Foundation

    Concrete

  • Elevator

    n/a

  • Water View

    n/a

  • Laundry Level

    Upper

  • Heat

    Forced Air

  • A/C

    Central Air

  • Water

    Municipal

  • Water Supply

    n/a

  • Sewers

    Sewers

  • Central Vac

    N

  • Great Rm

    5.23 x 5.18 ft Main level

    hardwood floor, Fireplace, Window

  • Kitchen

    3.3 x 5.18 ft Main level

    hardwood floor, B/I Appliances, Centre Island

  • Dining

    4.37 x 3.15 ft Main level

    hardwood floor, Window, O/Looks Dining

  • Den

    3.35 x 2.54 ft Main level

    hardwood floor, Separate Rm, Window

  • Primary

    5.41 x 5.18 ft 2nd level

    Broadloom, W/I Closet, 5 Pc Ensuite

  • 2nd Br

    3.68 x 3.68 ft 2nd level

    Broadloom, W/I Closet, Window

  • 3rd Br

    3.51 x 3.4 ft 2nd level

    Broadloom, Closet, Window

  • 4th Br

    2.79 x 3.73 ft 2nd level

    Broadloom, W/I Closet, Window

Thinking of Selling?

Find Out Your Home’s Value in Today’s Market!

No Email or Signup is required to view your home estimate.

estimate your home value

Contact Manoj Kukreja

Sales Representative,
Century 21 People’s Choice Realty Inc.,
Brokerage
(647) 576 - 2100

Manoj profile avatar

Property History

Property history for 19 Sitler Street, Kitchener

This property has been sold 3 times before. Create your free account to explore sold prices, detailed property history, and more insider data.

Sign In / Register

Estimated price

Date
Price
Change
2026-06-04
$1,106,863
2.17%

Inventory Graph

10 9 8 7 6 5 4 3 2 1 0 3 Months of inventory SELLER'S Market BALANCED Market BUYER'S Market

Mortgage Calculator

This data is for informational purposes only.

Mortgage Payment per month

Principal Amount

Interest

Total Payable

Amortization

Amortization

Closing Cost Calculator

This data is for informational purposes only.

Closing Cost Total for this property

Total Cash flow for purchasing this property

Down Payment(%)*
Additional information

Provincial Land Transfer Tax

Ontario Land Transfer Tax Rebate

Toronto Land Transfer Tax

Toronto Land Transfer Tax Rebate

PST on CMHC Insurance Premium

Lawyer Fees

$2,825

Government Registration Fee's

$164

Title Insurance

Closing Cost Total

Total Cash flow for purchasing this property

Provincial Land Transfer Tax

Ontario Land Transfer Tax Rebate

Toronto Land Transfer Tax

Toronto Land Transfer Tax Rebate

PST on CMHC Insurance Premium

Lawyer Fees

$2,825

Government Registarion Fee's

$164

Title Insurance

Down Payment(%)*

* A down payment of less than 20% is permitted only for first-time home buyers purchasing their principal residence. The minimum down payment required is 5% for the portion of the purchase price up to $500,000, and 10% for the portion between $500,000 and $1,500,000. For properties priced over $1,500,000, a minimum down payment of 20% is required.

Thinking of Selling?

Find Out Your Home’s Value in Today’s Market!

No Email or Signup is required to view your home estimate.

estimate your home value

Contact Manoj Kukreja

Sales Representative, Century 21 People’s Choice Realty Inc., Brokerage
(647) 576 - 2100

Manoj profile avatar

Recent Sold Listings in , Kitchener

Popular Cities